
ALMEN STRIPS · SHOT PEENING VERIFICATION
A measuring instrument that happens to look like a piece of steel.
An Almen strip is consumed to produce one number. Everything about how it is made — the alloy, the hardness, the flatness — exists so that number means the same thing in your plant as it does in your customer's specification.
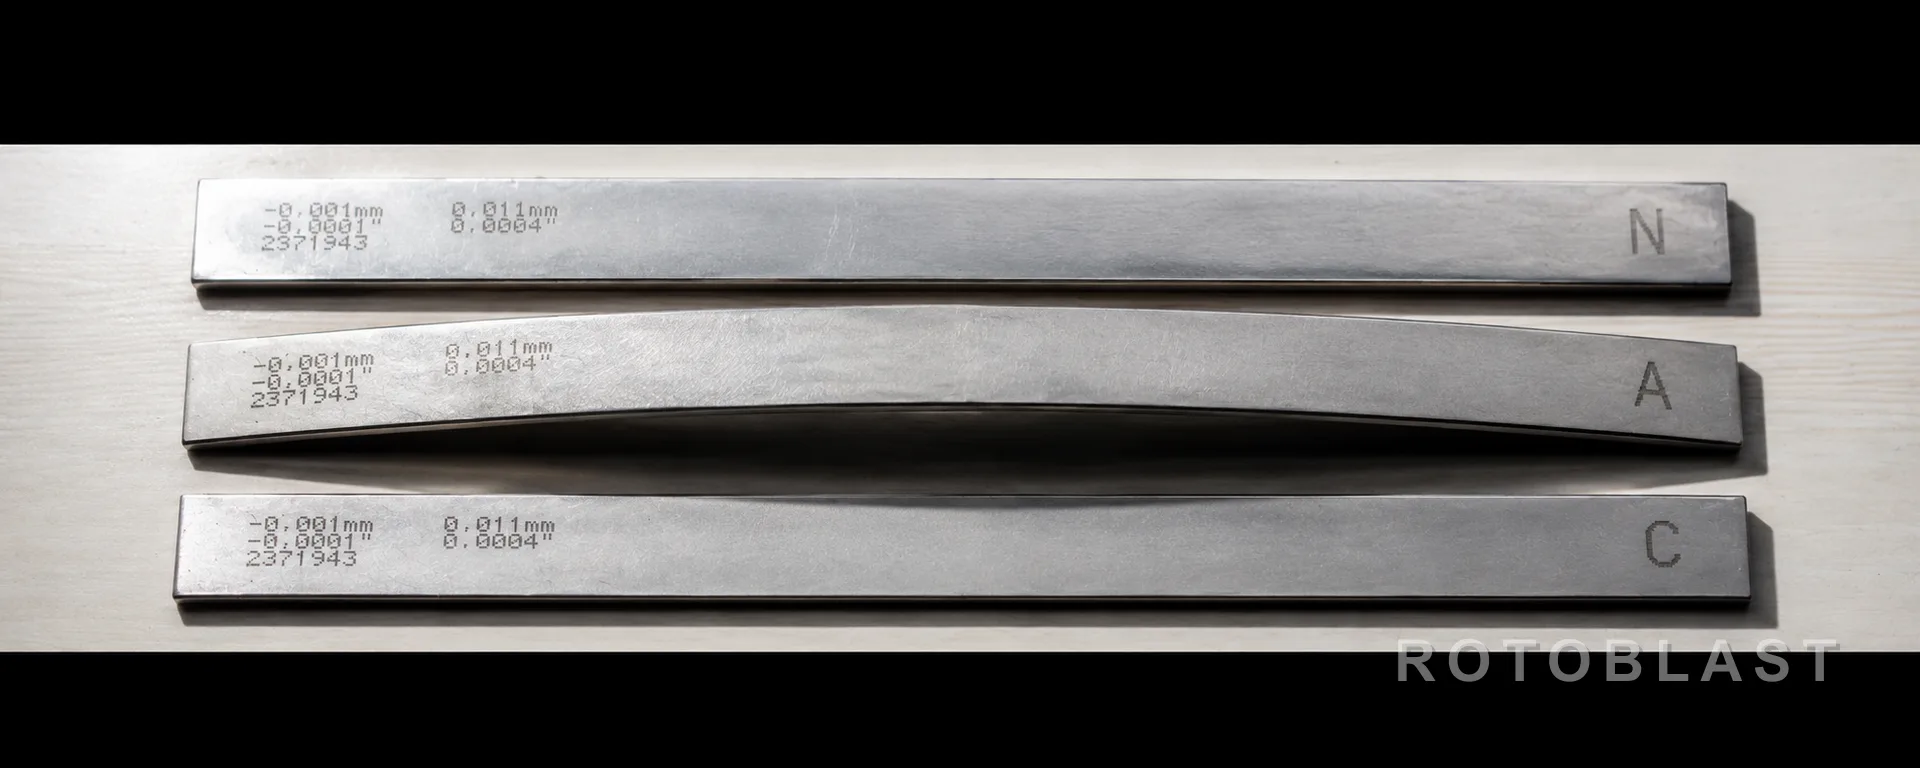
- N
- Low intensityBelow 0.10 mm A
- A
- Standard0.10 – 0.60 mm A
- C
- High intensityAbove 0.60 mm A
THE MISTAKE THAT FAILS AUDITS
One strip gives you a number. It does not give you an intensity.
Peening intensity is the arc height at saturation — the point where doubling the exposure time increases arc height by no more than 10%. Reaching that point takes a curve, and a curve takes strips. SAE J443 and J2597 set the minimum at four.
Curve shape is illustrative of the saturation behaviour the standard describes, not measured data from any one process.
Why it matters commercially, not just technically
A single reading reported as an intensity is the finding an auditor writes up, because the specification asked for a saturation-verified value and the record cannot show one. Re-qualifying a process after that is far more expensive than the strips it would have taken to do it properly.
CHOOSING N, A OR C
The type is chosen by the intensity you are measuring, not by the part.
All three strips are the same length and width. Only thickness changes, and thickness decides how far the strip bends for a given amount of peening. Pick the type whose range your intensity falls inside — a strip outside its band deflects too little to read reliably, or too much to stay linear.
Type N
Below 0.10 mm A
Thin sections, light intensities, delicate aerospace detail
Type A
0.10 – 0.60 mm A
The default for most automotive, spring and gear work
Type C
Above 0.60 mm A
Heavy intensities, thick sections, high-energy peening
Do not convert a reading from one type to another.
Approximate conversion factors circulate widely and are not a substitute for measurement. If the intensity moves outside your strip's band, the correct action is to change type and run the saturation curve again — a converted number is an estimate presented as a measurement, and it will not survive review.
WHY IT IS NOT ORDINARY STEEL STRIP
Four controlled properties, and what each one is protecting.
Cut a piece of spring steel to the same outline and it will still bend when you peen it. It will not bend by the same amount as the strip your customer used to set the specification, and that is the entire difference.
- Material
- SAE 1070 cold rolled spring steel
- Fixes the elastic behaviour. Change the alloy and the same peening produces a different deflection, so the reading no longer compares to anyone else's.
- Hardness — A and C
- 44 – 50 HRC
- Sets how the surface responds to impact. Aerospace work commonly tightens this to 45 – 48 HRC, so confirm which band your specification calls for before ordering.
- Hardness — N
- 72.5 – 76.0 HRA
- A different scale, not a different requirement. The N strip is too thin for a reliable HRC reading, so the standard specifies it on the HRA scale — a genuine point of confusion on incoming inspection reports.
- Flatness in the contact zone
- 0.025 mm (0.001 in)
- The gage measures a change in curvature. If the strip was not flat to begin with, part of what you read was already there before peening started.
Type A nominal dimensions
76.1 × 18.95 × 1.295 mm
Length and width are common to all three types; thickness is what distinguishes them.
WHERE READINGS GO WRONG
Six habits that quietly move your numbers.
Almost every inconsistent Almen reading traces back to handling or fixturing rather than to the strip itself. These are the ones worth auditing first.
- 01
Re-peening a strip to save cost
One strip, one exposure, then discard
The test is destructive. A strip that has already yielded will not respond the same way twice, and the second reading is meaningless.
- 02
Reading a strip that was not measured before peening
Record initial arc height, then peen
Arc height is a change in curvature. Without the starting value you are reporting the strip's manufacturing history along with your process.
- 03
Reusing a worn or distorted holder
Inspect the holder as a gauge, not a fixture
A holder that no longer seats the strip flat adds curvature the peening never produced. Holders wear; they belong on a calibration schedule.
- 04
Inconsistent screw tightening
Tighten to the same torque every time
Clamping force changes how the strip is restrained while it deforms. Varying it by feel introduces scatter that looks like process instability.
- 05
Storing strips loose in a drawer
Keep them flat, dry and in their packaging
Surface corrosion and handling bends both change the reading. A strip is stock only until it is scratched, rusted or bent.
- 06
Mixing batches within one saturation curve
Run the whole curve from one batch
Small permitted variation between batches is acceptable across jobs but not within a single curve, where every point must be comparable.
SUPPLY & CONSUMPTION
Order by the curve, not by the strip.
A saturation curve needs a minimum of four strips. Multiply that by every intensity you verify, every machine, every shift pattern and every re-qualification, and annual consumption is usually several times what a first order assumes.
- Minimum per curve
- 4 strips
- Per SAE J443 and J2597.
- Multiplied by
- Each intensity
- A different specified intensity is a different curve.
- And by
- Each machine
- Verification belongs to the machine, not the plant.
- And again by
- Each re-qualification
- After nozzle, media or maintenance changes.
Conformance
SAE J442 sets the material, hardness, dimensional and flatness requirements described above. Ask any supplier — including us — which of those they verify, how, and what documentation ships with the batch.
Supplied from Faridabad, India to shot peening operations, spring, gear, automotive and general engineering manufacturers in India and across the UAE.
Lead time
Indicative only, and dependent on type, quantity and production scheduling. A confirmed schedule is issued at order confirmation.
What support covers
- Strip type selection against your intensity
- Saturation curve method guidance
- Holder and gage inspection advice
- Incoming inspection queries
- Long-term technical assistance
Tell us the intensity, not the part number.
The specified intensity decides the type, and how many curves you run decides the quantity. Send the intensity your specification calls for and how many machines you verify, and we will work the annual figure out with you.
Request a quote
Tell us your application, part size and throughput — we'll respond with a specification and price.
Faridabad, Haryana, India
Mon–Sat, 9:30 AM – 6:30 PM IST